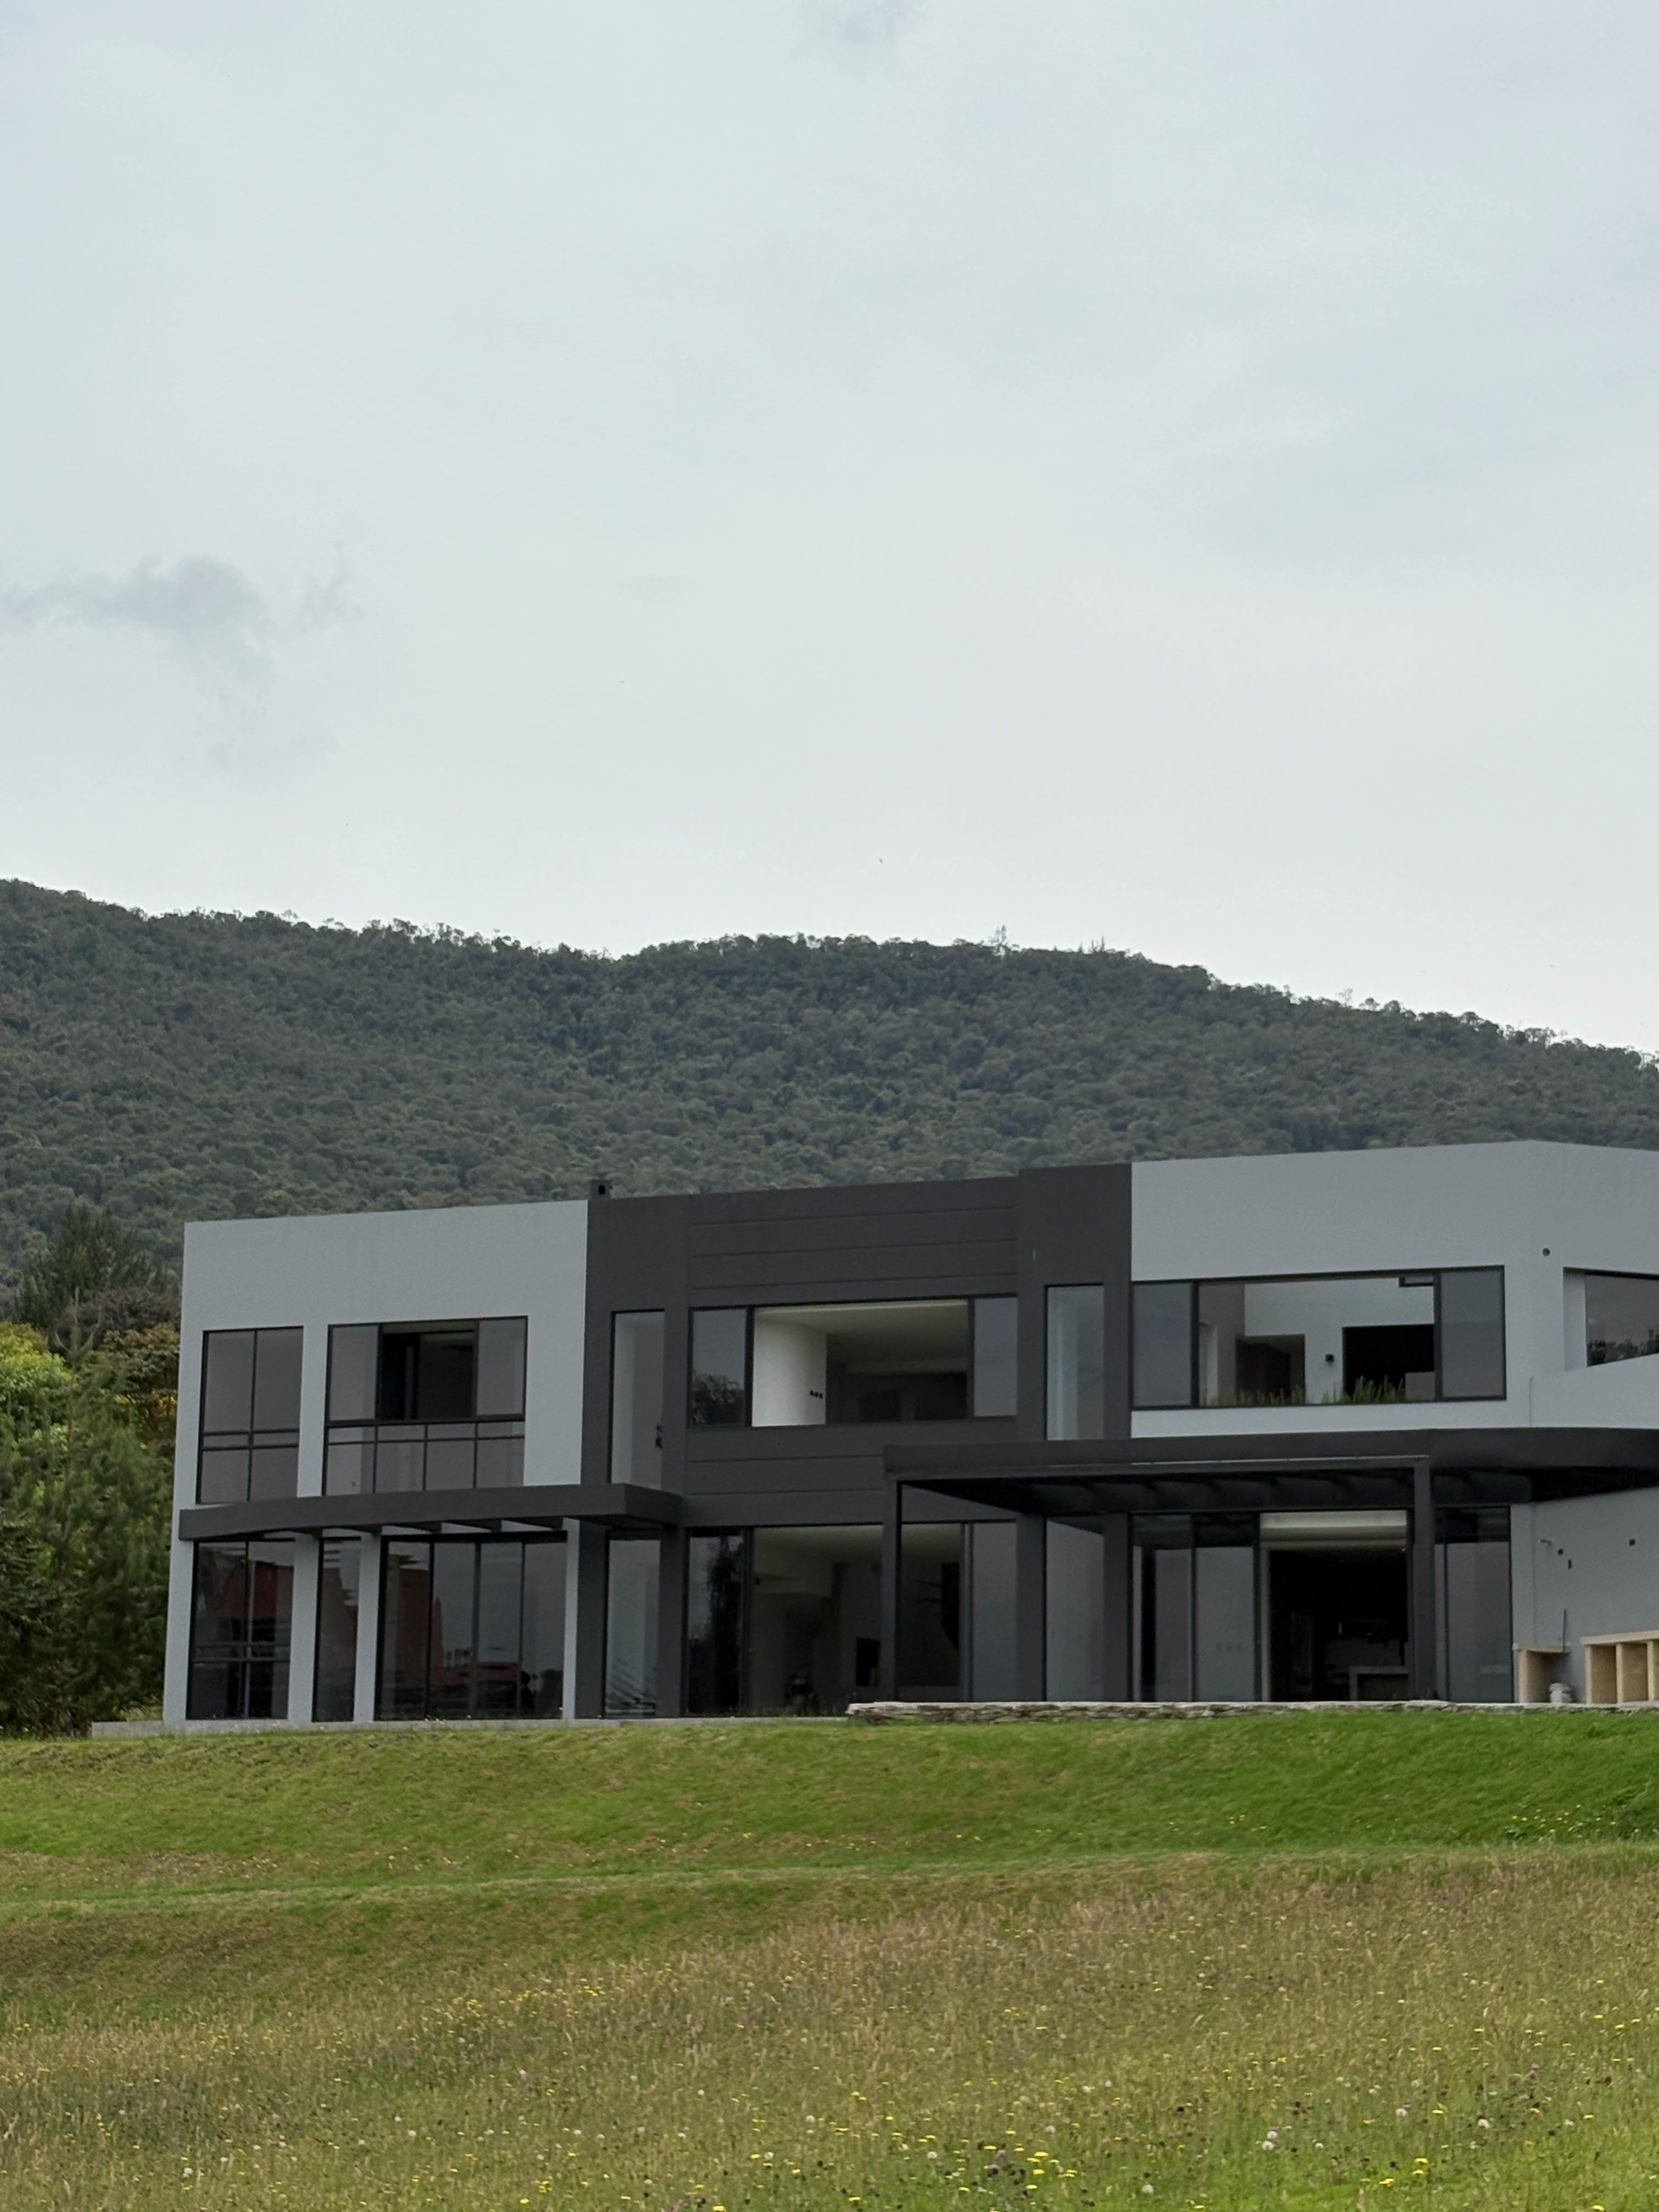
Sindamanoy
A luxury residence in the Sabana de Bogotá
Sindamanoy Condominium · Colombia
Architecture
Architecture and concept
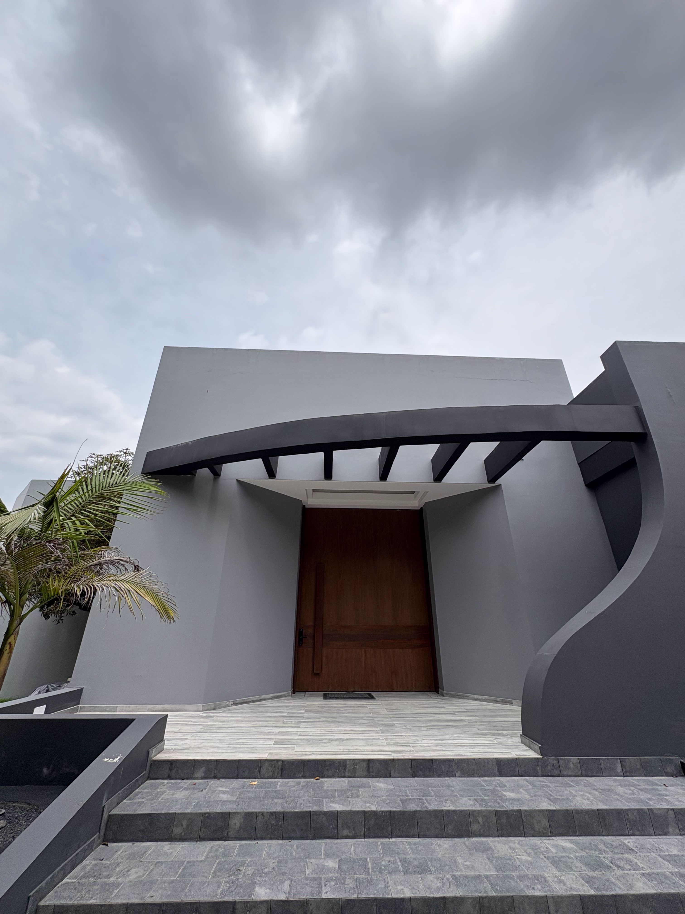
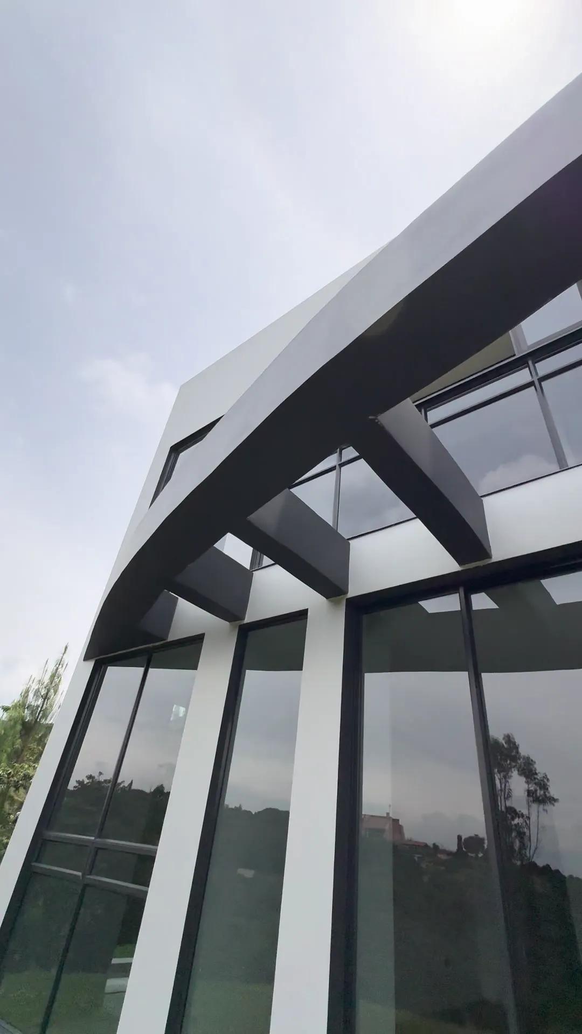
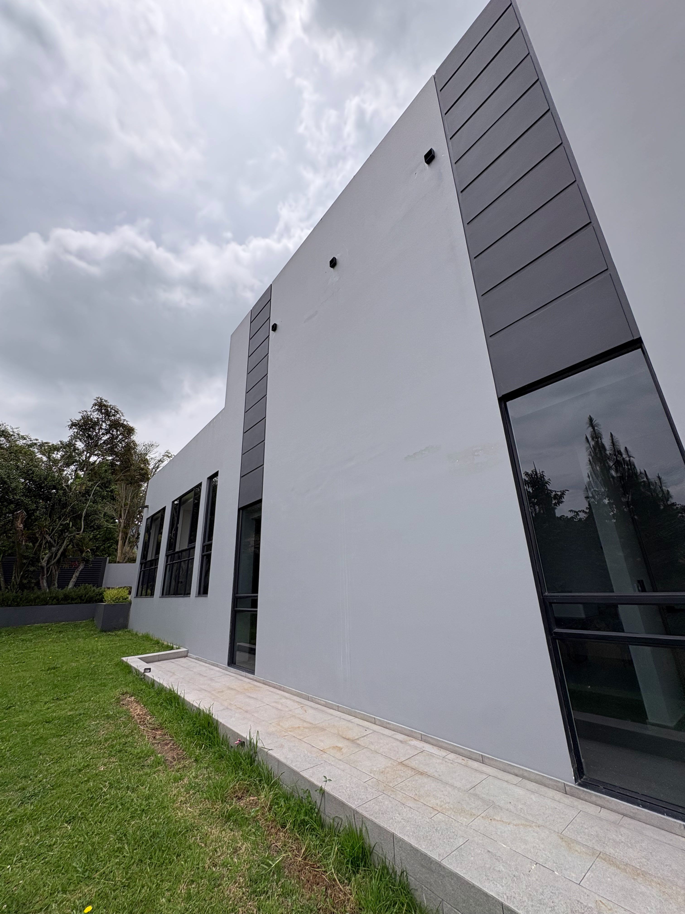
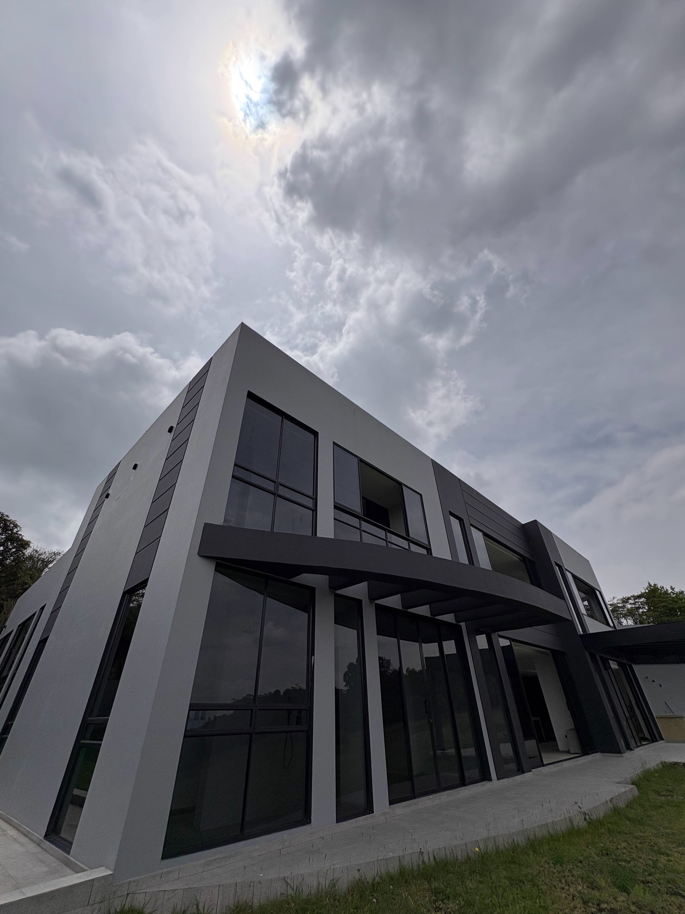
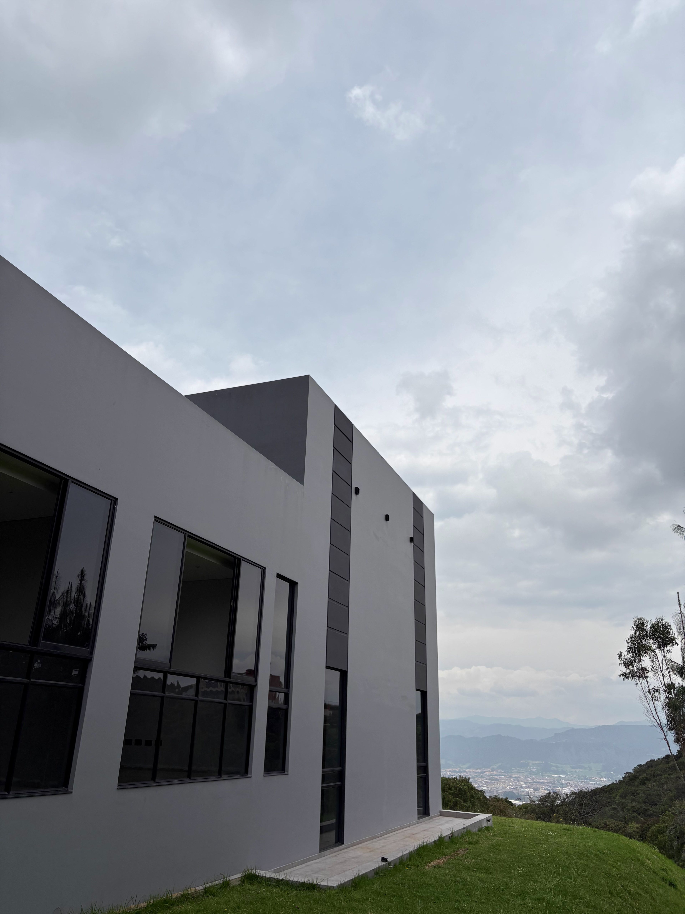
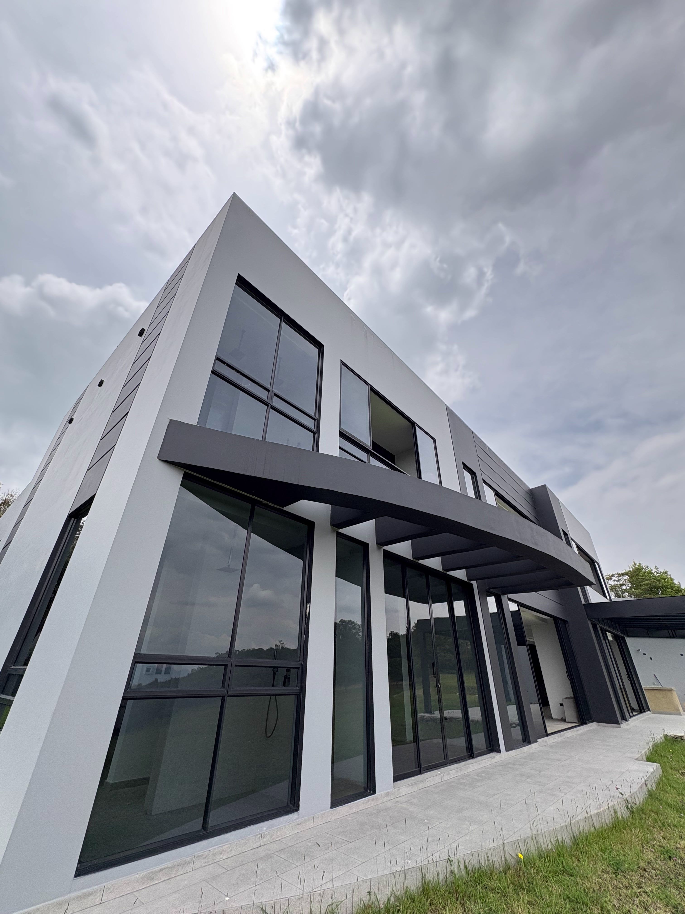
Contemporary minimalism: clean lines, soft curves and textures inspired by organic forms. The house unfolds over three levels connected by ramps, creating a fluid, accessible path through the space.
Generous outdoor areas, parking for many vehicles and a private helipad that doubles as a golf green.
- Built area
- 973 m²
- Private land
- +1 ha
- Levels
- 3

Interiors
Interiors
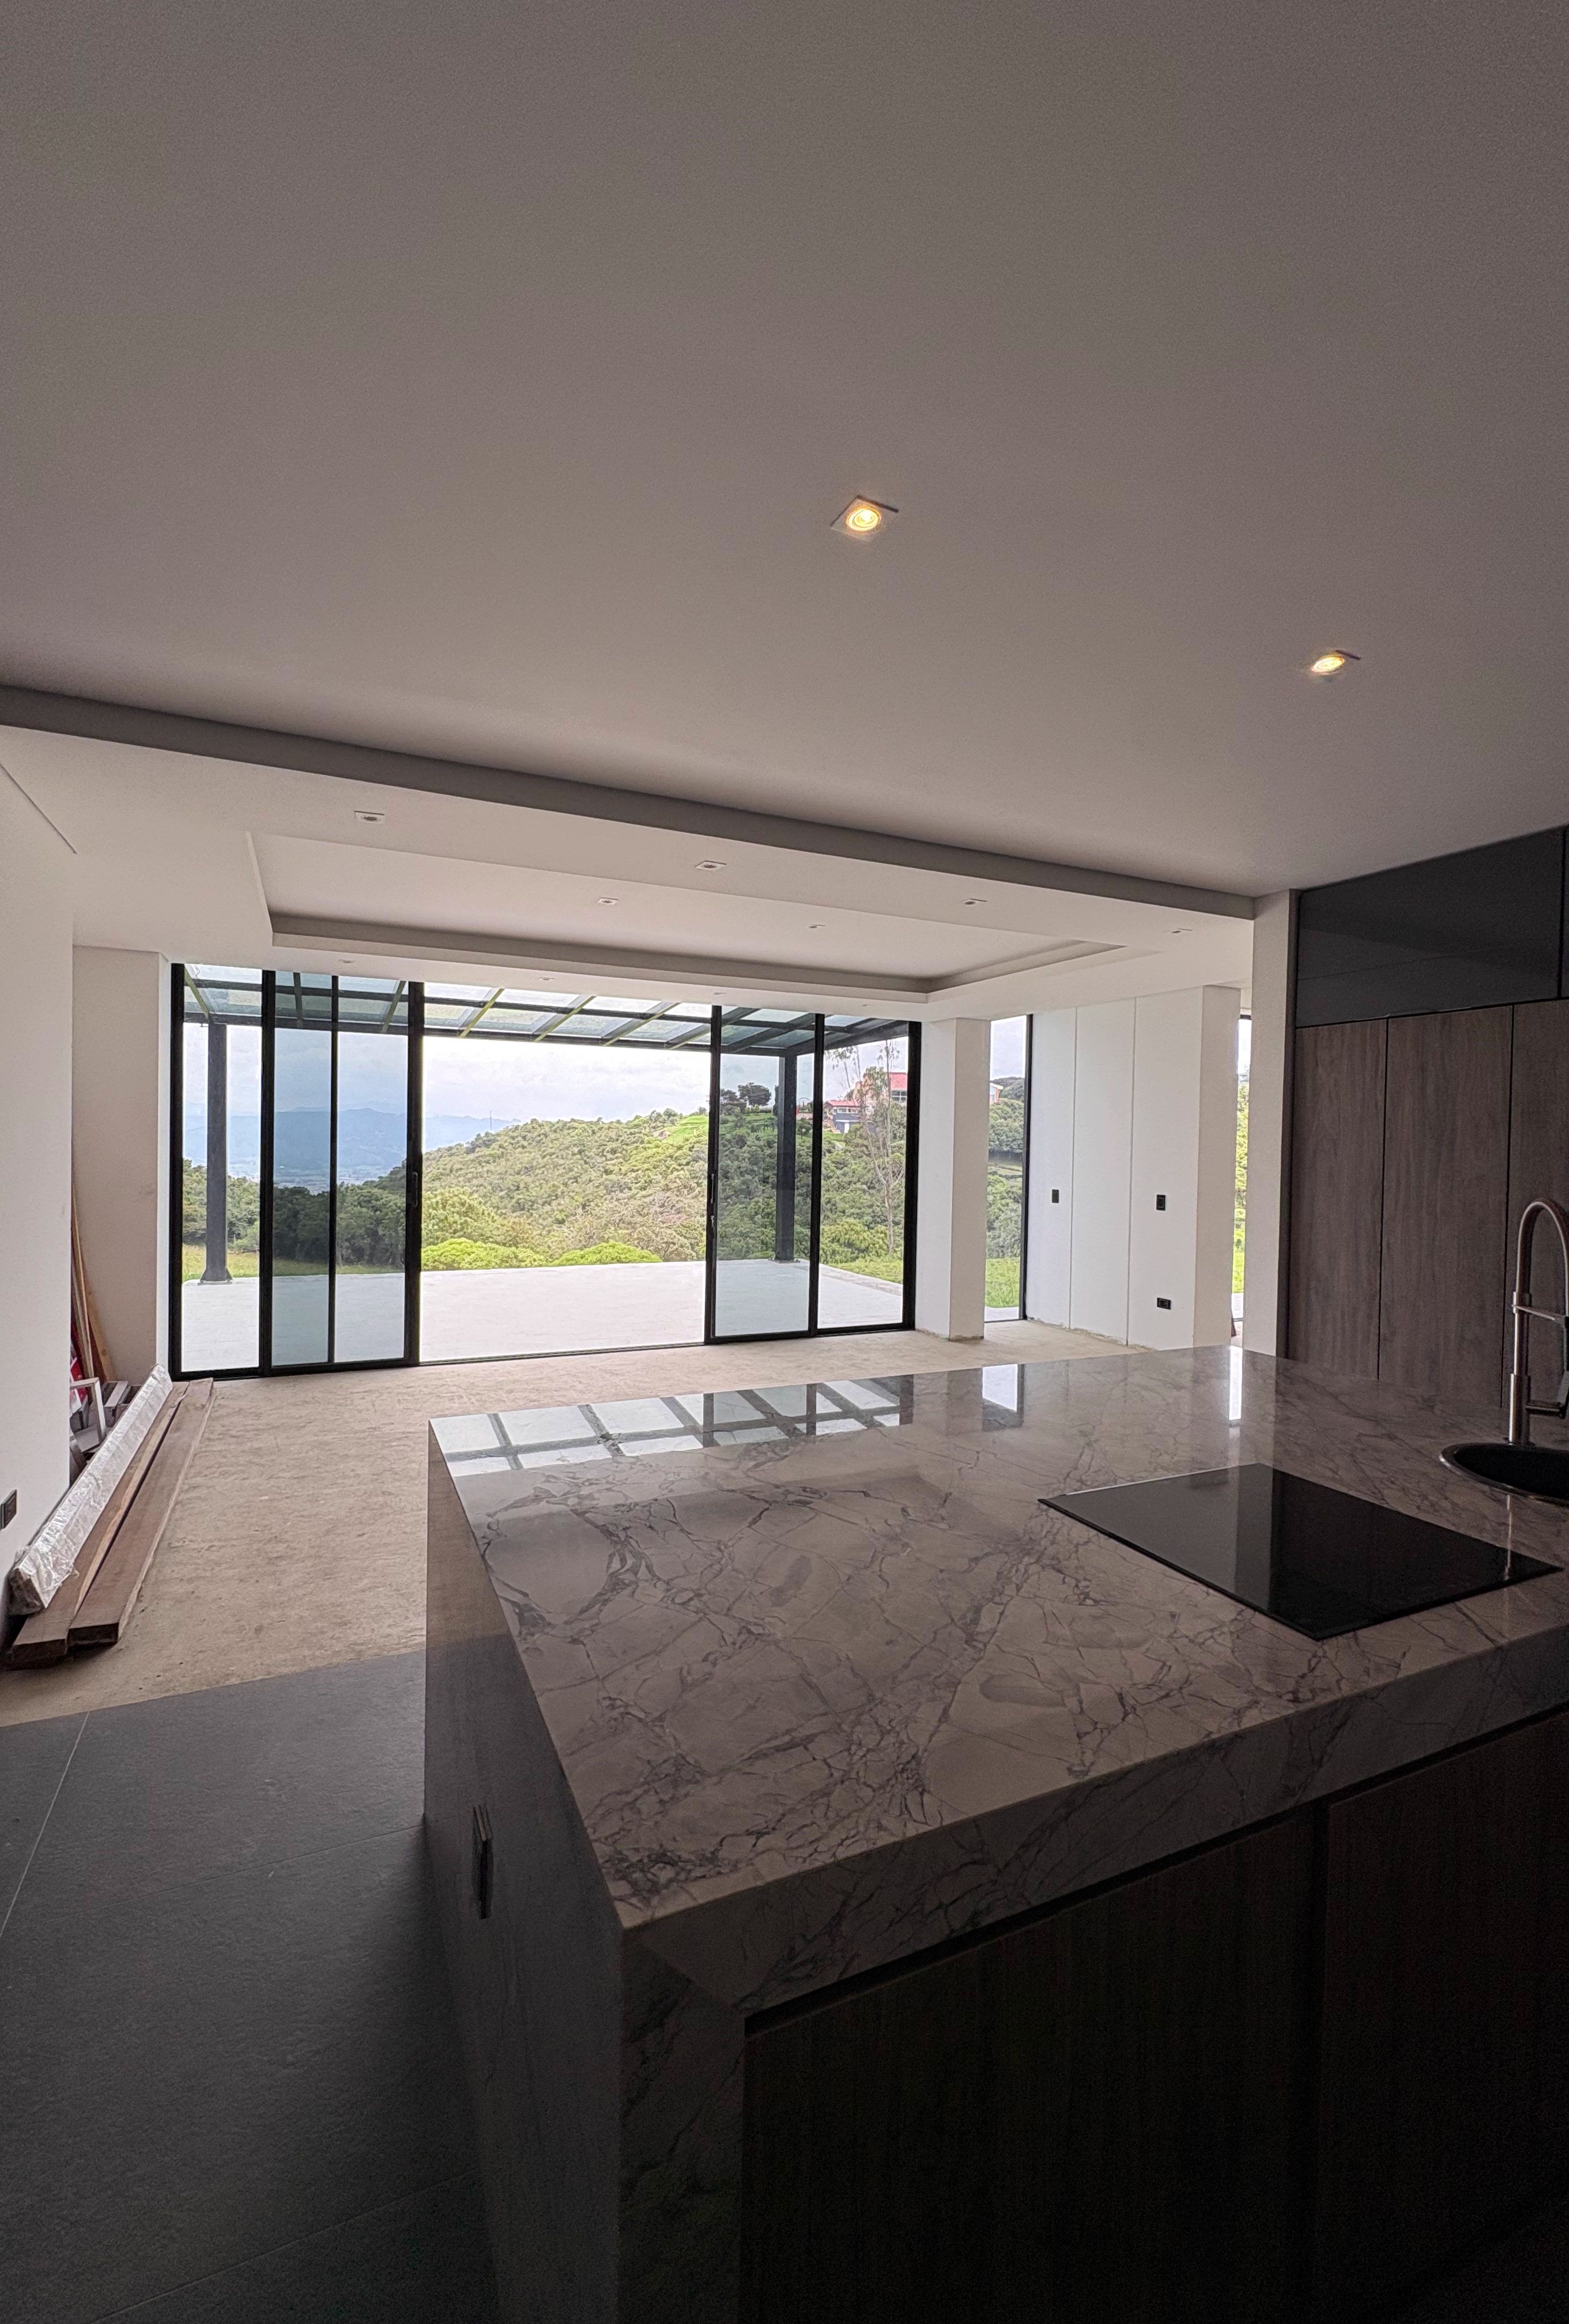
Generous volumes, light-filled rooms and a constant connection with greenery. A central indoor garden ties all the social areas together.
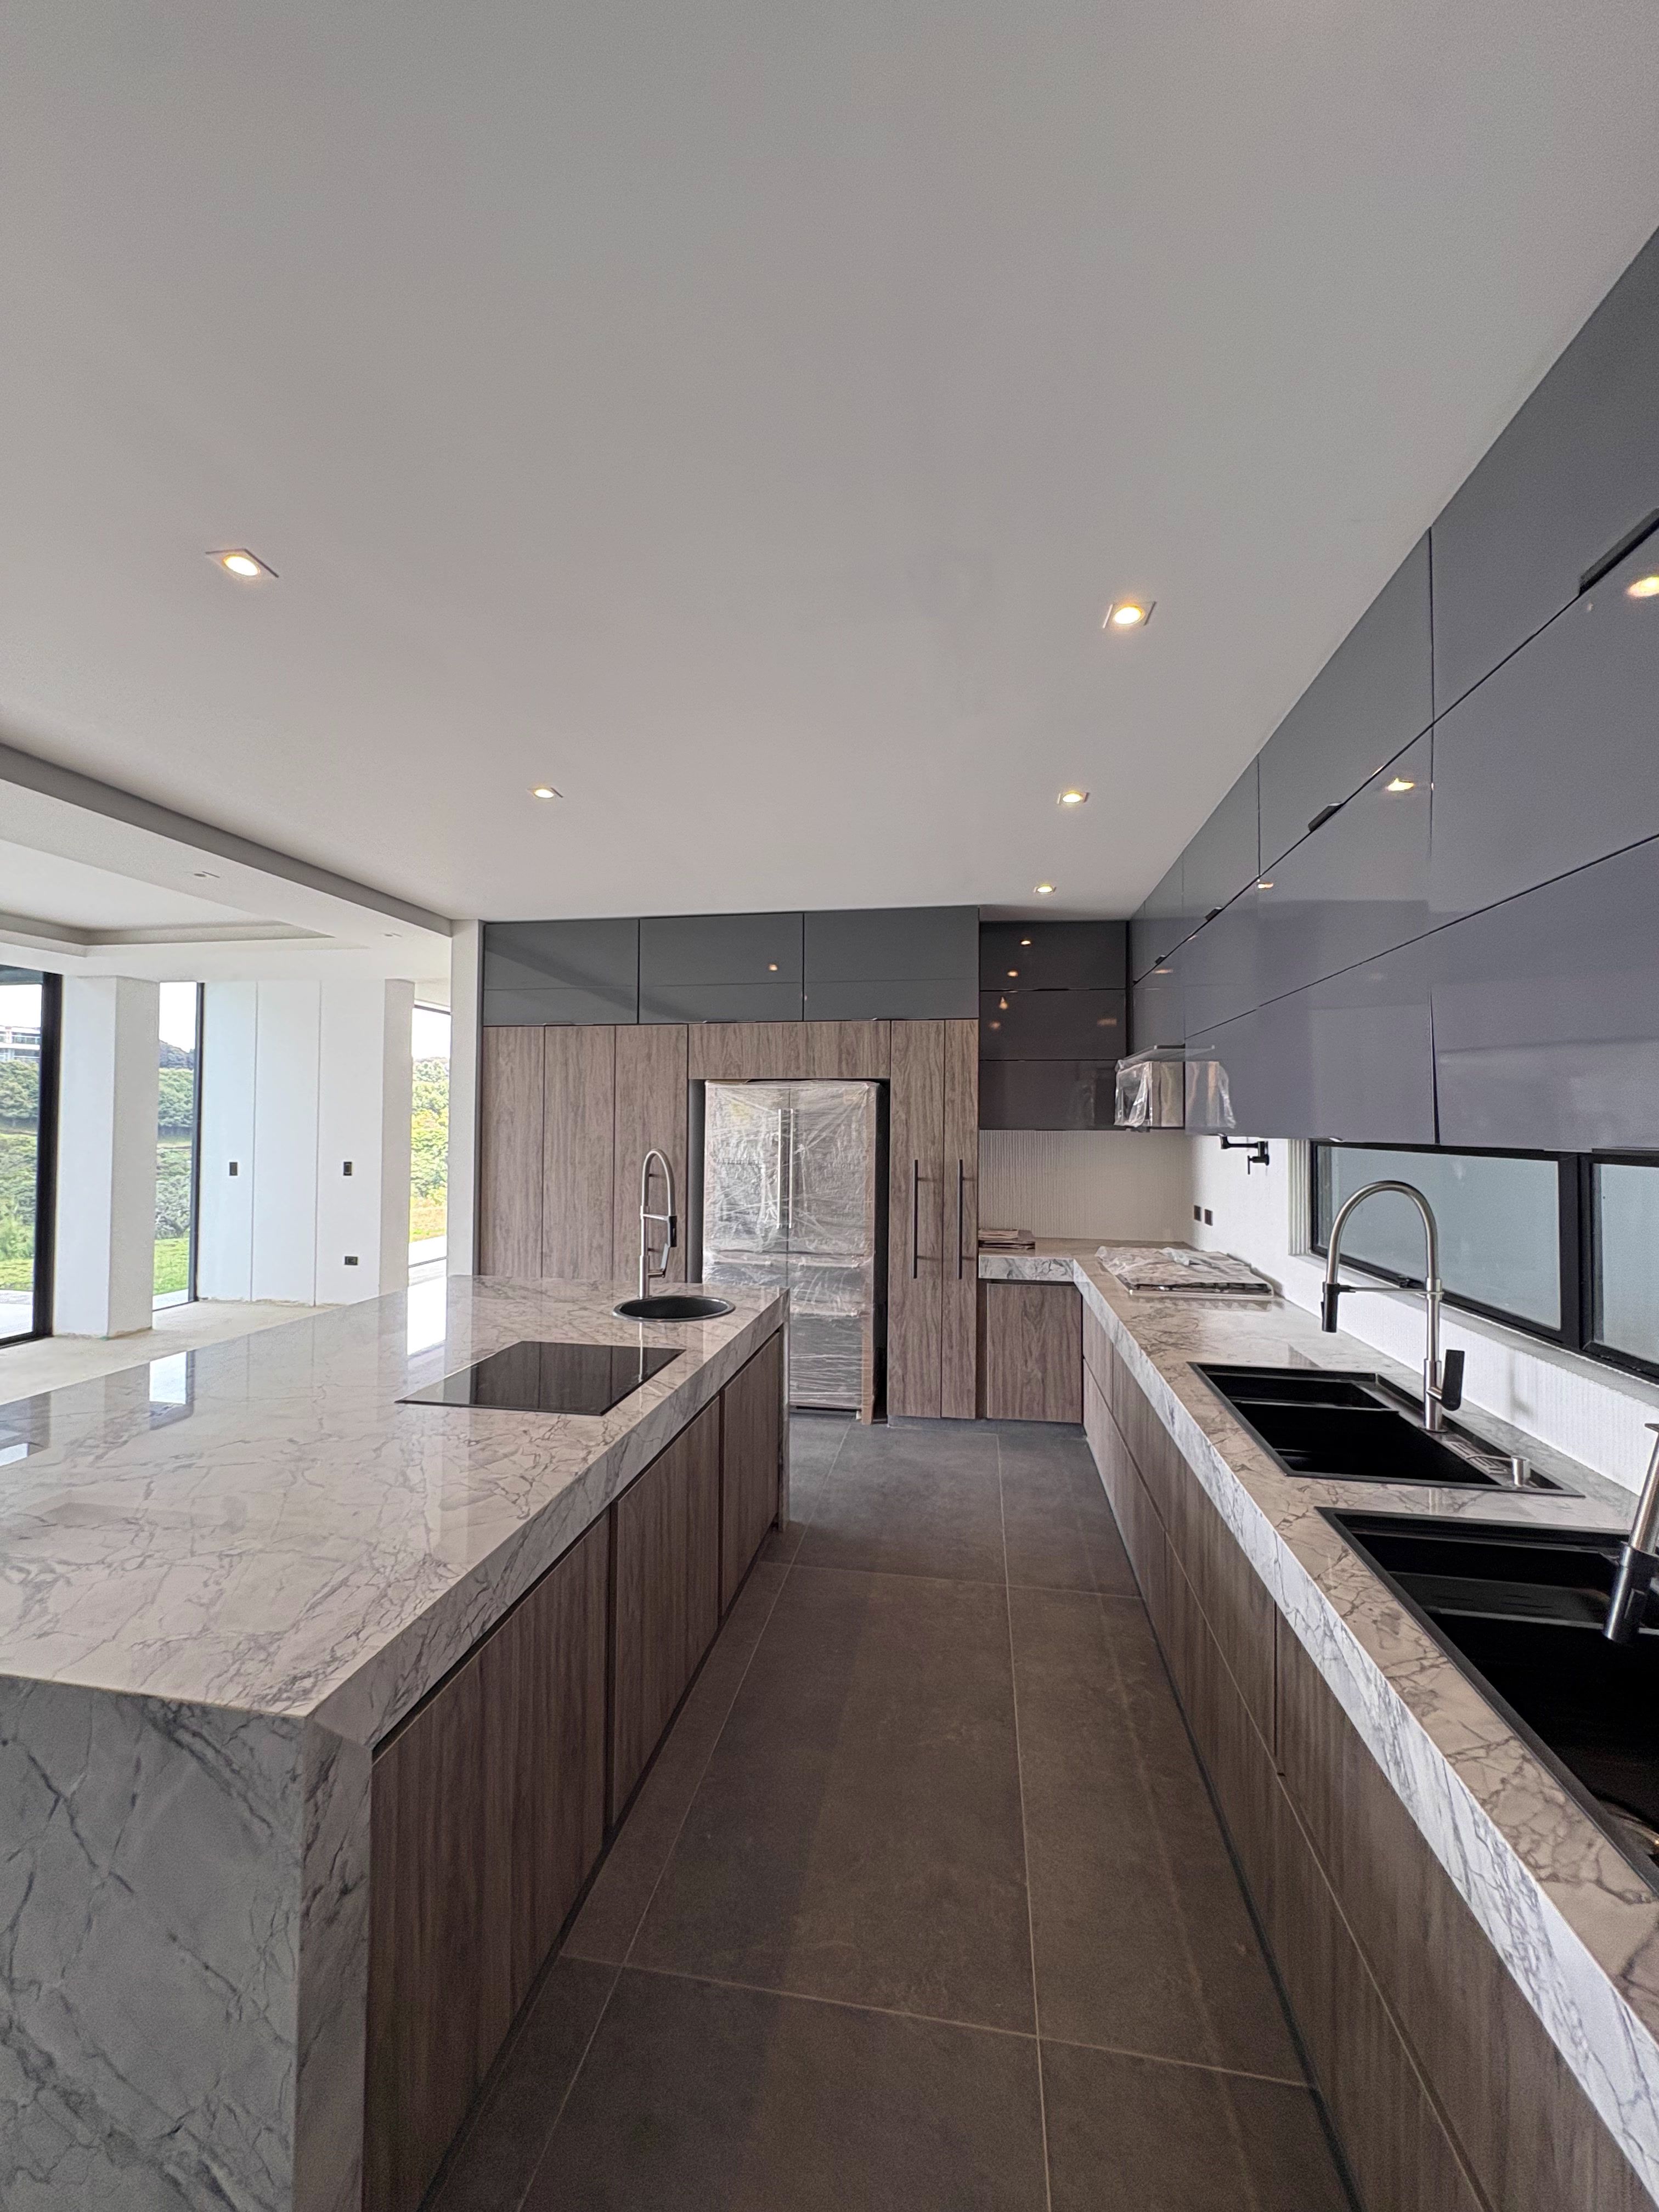
The living room with fireplace, indoor and outdoor dining, contemporary kitchen and family room all open toward the Sabana. The third level holds a full spa: steam room, jacuzzi, sauna and massage room under a glass roof.

Exclusivity
Exclusivity
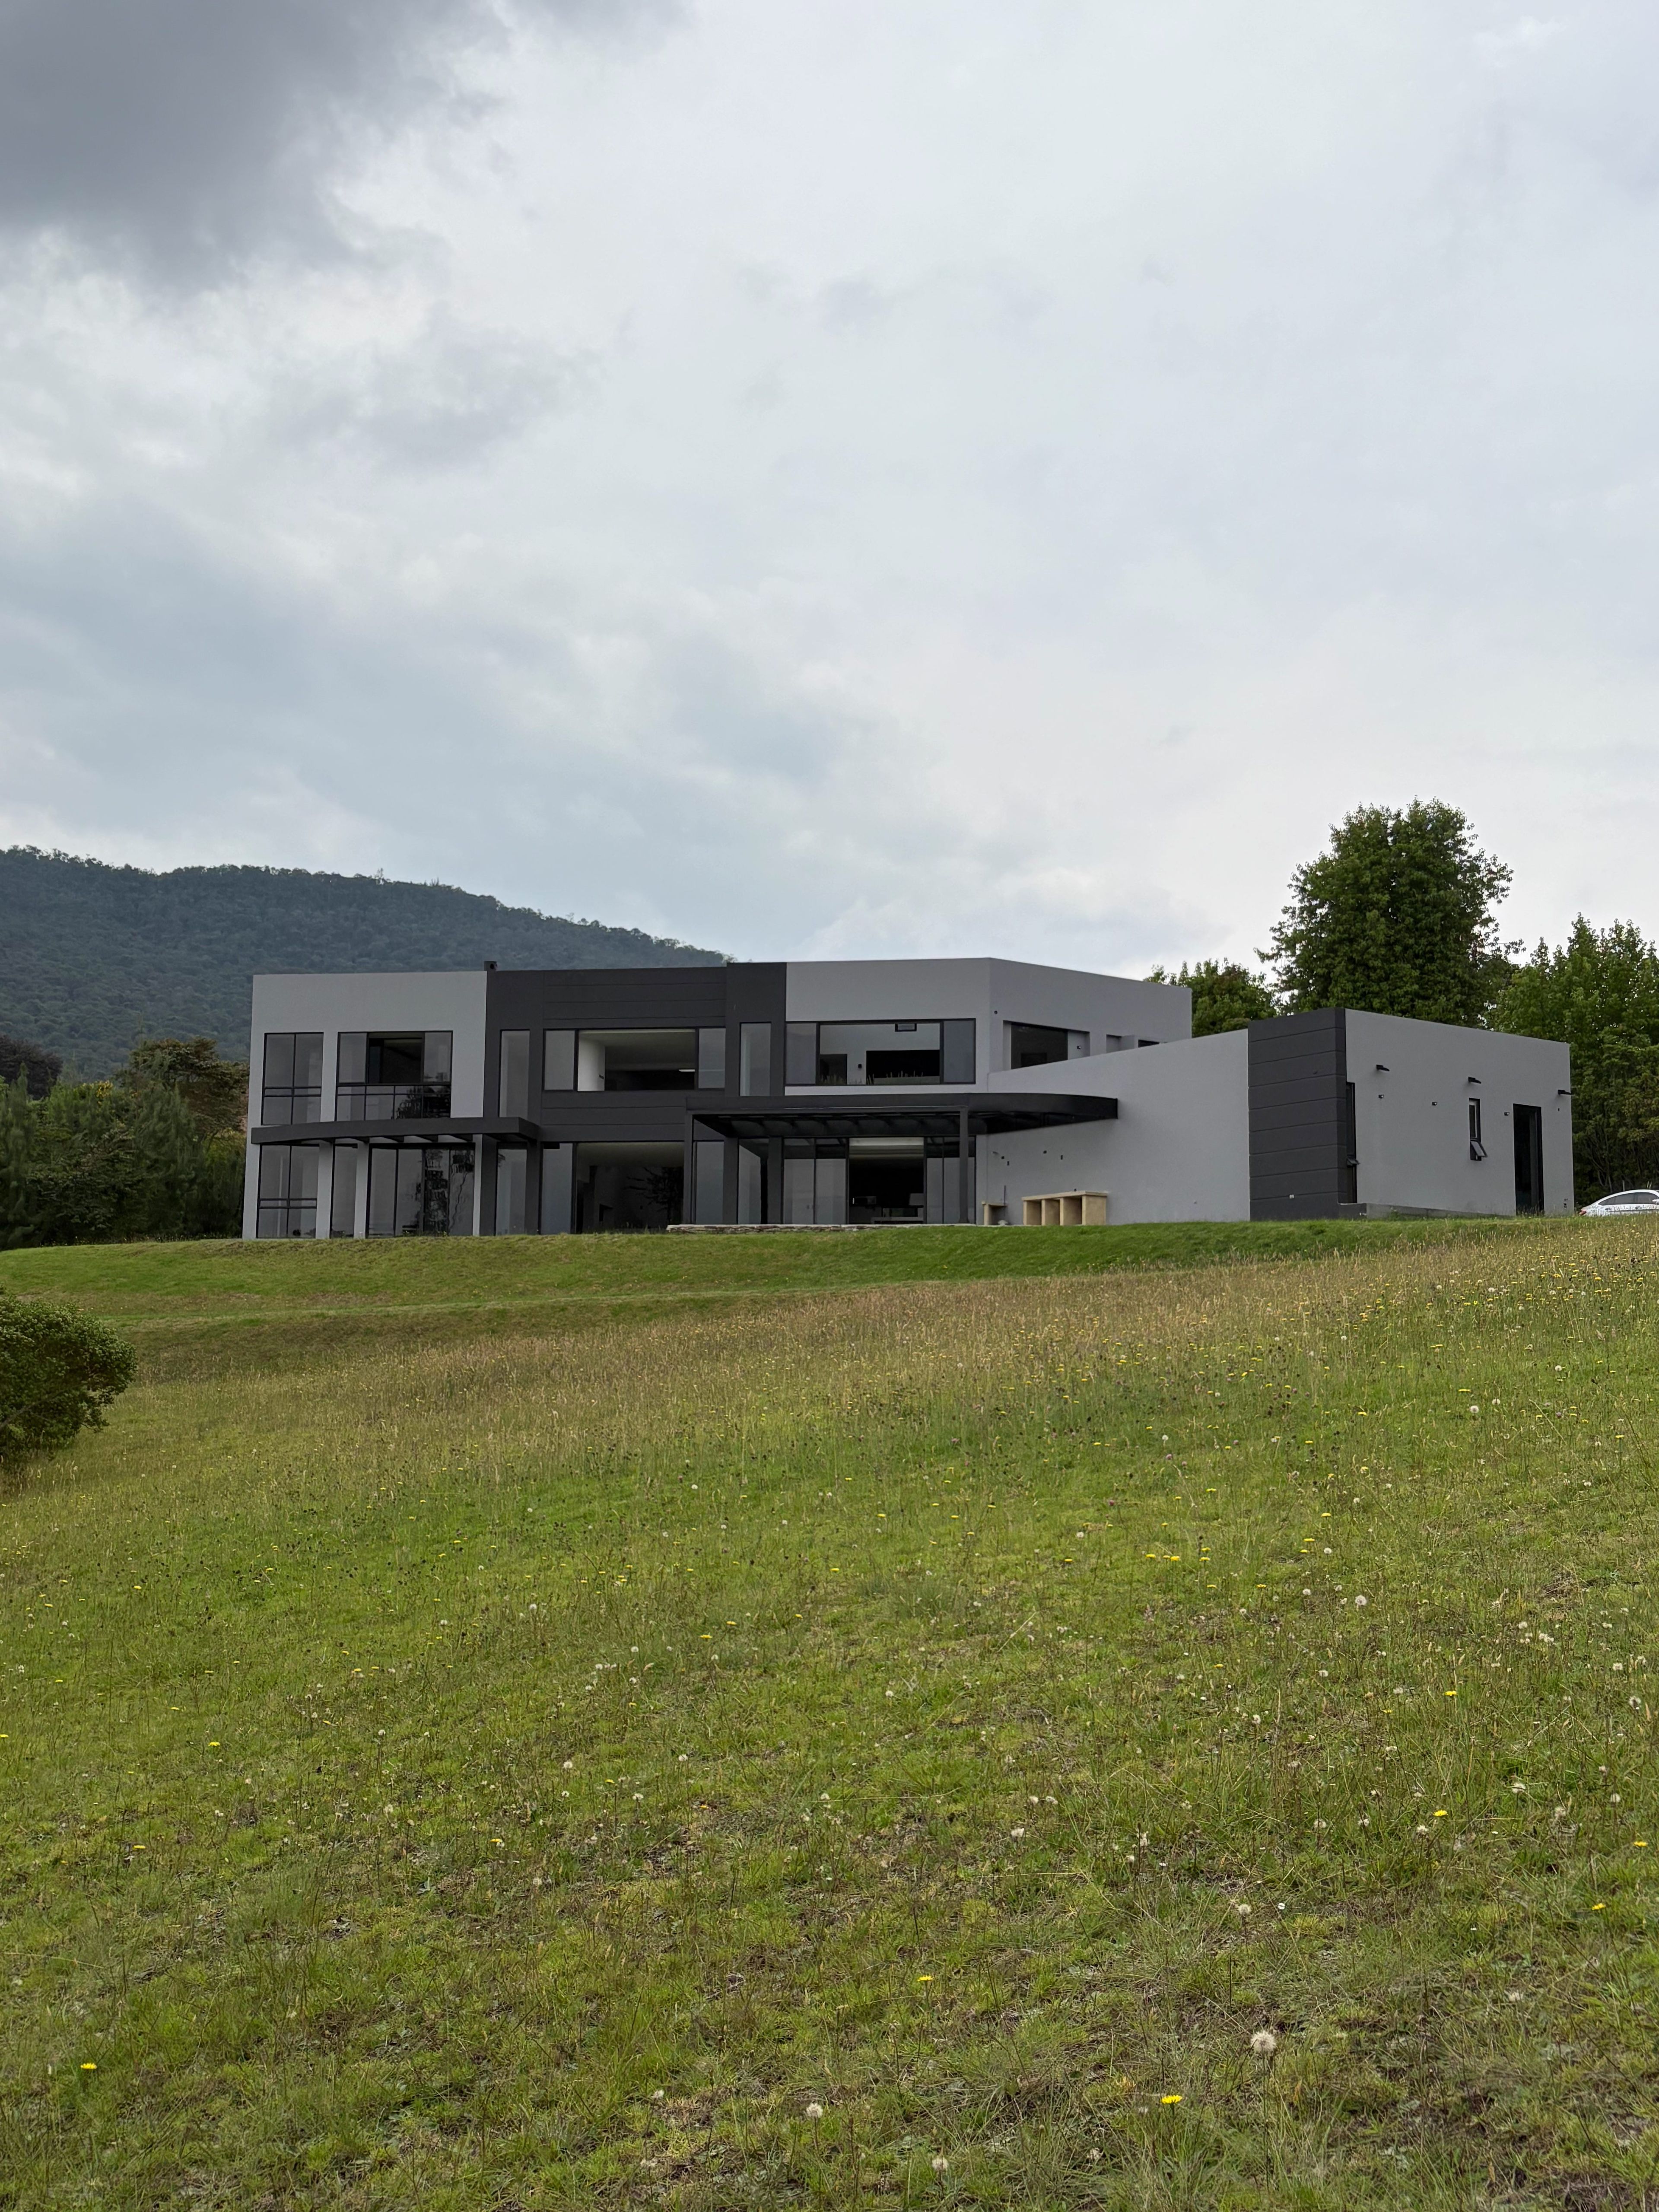
In one of the most exclusive residential enclaves of the Sabana de Bogotá stands this brand-new contemporary home, designed for those seeking privacy, space and architecture in dialogue with nature.
Set on more than one hectare of private land, the property offers a unique way of living, where the landscape and the calm of the place define a private lifestyle.

Location
Sindamanoy Condominium
The home sits within the prestigious Sindamanoy Condominium on the edge of Bogotá. The condominium offers private 10,000 m² lots, so every residence enjoys a full hectare of land.
Club House
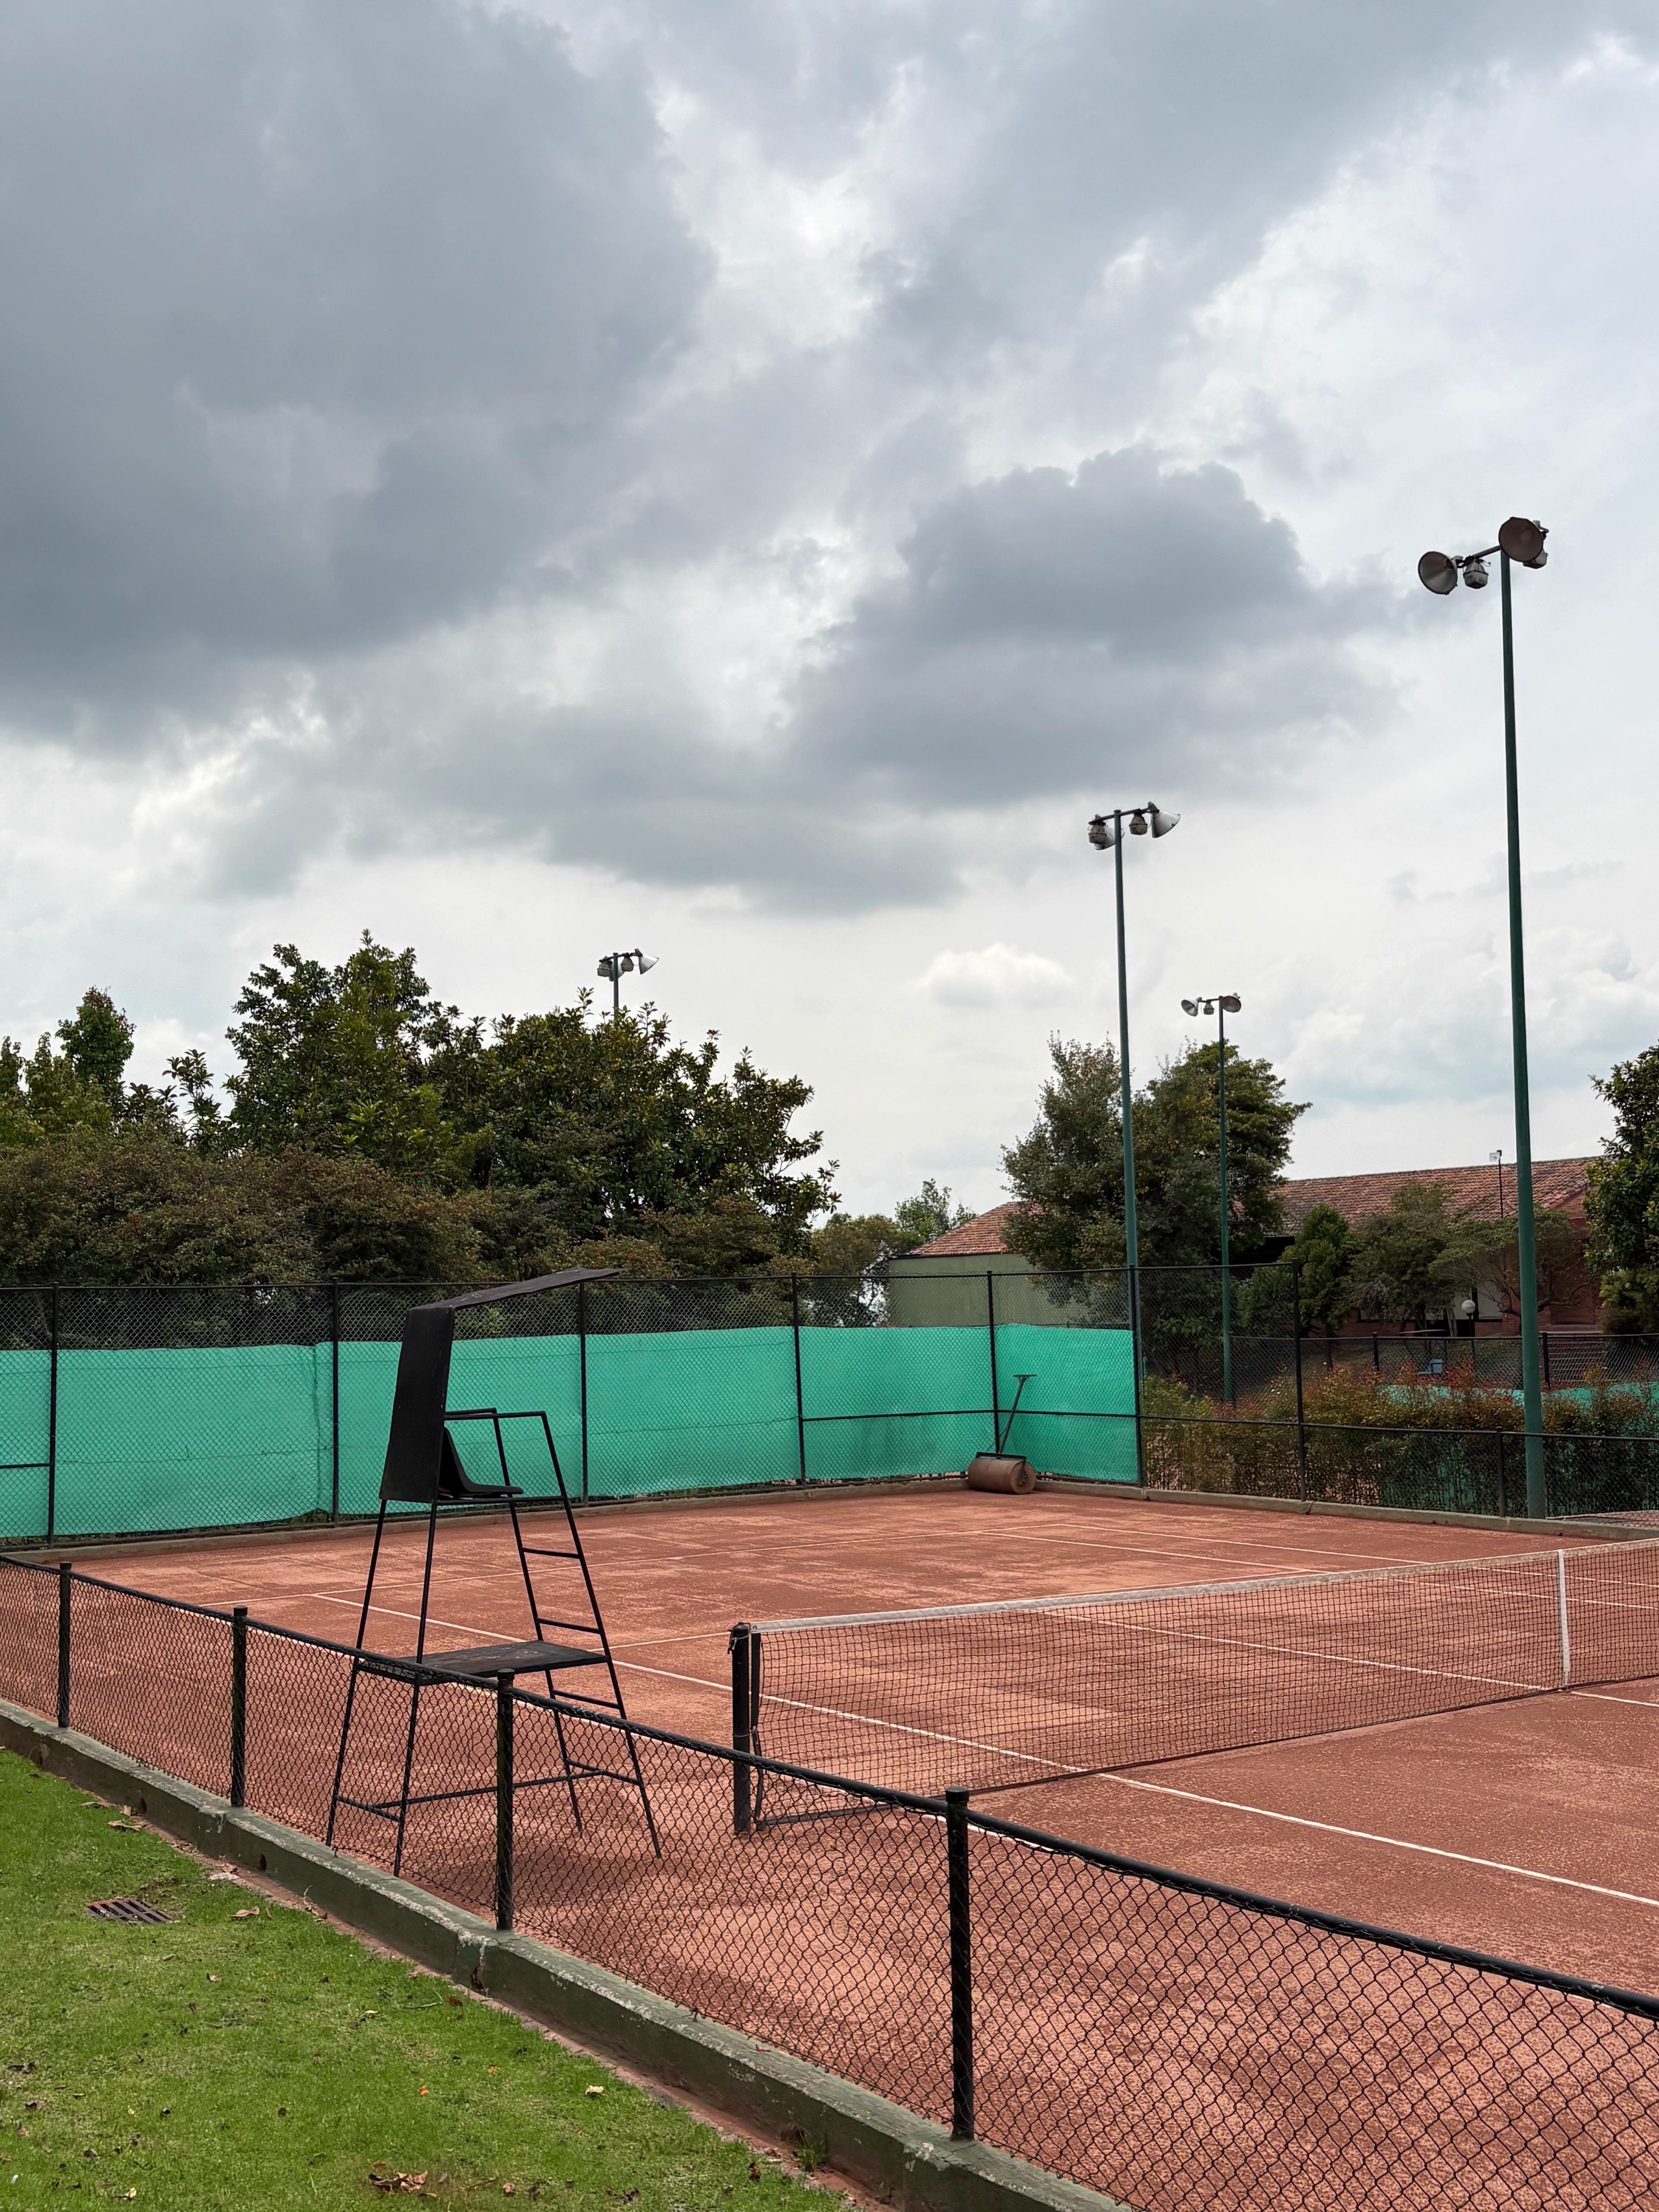
- Tennis courts
- Squash courts
- Social rooms with BBQ
- Chapel
- Meeting rooms
- Extensive green areas

The lot
The lot: space, views and privacy
An exceptional, mostly flat lot of more than one hectare on the mountainside, overlooking the Sabana de Bogotá and surrounded by nature reserves and forest that ensure security, complete privacy and a healthy climate.
Refuge
A natural refuge in the mountains
Surrounded by mountains and open landscape, this residence is a place of calm and security for international buyers and Colombians living abroad.